Replacement and installation windows for London homes — built for freeze-thaw winters, humid summers, and the character of the neighbourhood you live in. From a single drafty unit to a whole-house upgrade, every project starts with an on-site assessment and ends with a written, fixed-price quote.
On-site assessment · No cost, no obligation
That focus matters more than most homeowners expect. A window is not just a pane of glass — it is a weather seal, a structural opening, an energy boundary, and, in a bedroom, a life-safety exit. Getting all of that right in a London home means understanding how a 1920s Old South brick two-storey behaves differently from a 1990s Stoneybrook build, how a below-grade basement opening in Byron drains, and how a west-facing Masonville living room bakes in August. We bring years of hands-on experience across the region to every measurement, order, and installation.
Our work covers the full window lifecycle: measuring existing openings, recommending the right style and glazing package, ordering to exact specification, removing the old unit, installing and sealing the new one, and finishing the interior trim. Because we specialise, we can be specific about the things that actually determine whether a window performs — the clear opening a casement delivers versus its frame size, the difference argon fill and a low-emissivity coating make through a London winter, and how a retrofit installation compares with full-frame replacement when the existing frame is sound.
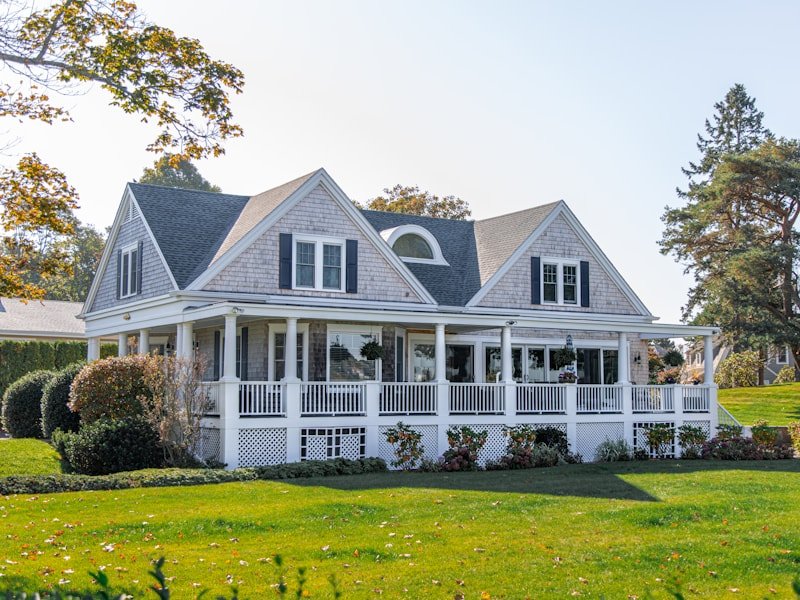
London's housing stock is unusually varied, and windows are where that variety shows up most. The turn-of-the-century Victorian and Edwardian homes of Old North and Old South carry tall, narrow openings and heritage sightlines that a stock unit will not respect. Post-war bungalows across Westmount and Oakridge often have smaller original openings and basements that were never meant to be lived in. The 1980s-through-2000s builds of Stoneybrook, Uplands, and Sunningdale tend to have larger openings and sealed units now reaching the end of their service life. Newer Hyde Park, Riverbend, and Talbot Village homes are a different conversation again. Knowing how each of these behaves — how they settle, where they leak, what the openings will accept — is the difference between a window that merely fits and one that performs for decades.
You will not find a founding-year story or a project-count headline here, because those are not what keep water out of your wall or heat inside your home. What we offer instead is process you can hold us to: a documented on-site assessment, a written quote with no moving numbers, honest guidance on which windows qualify for current rebate programs, and a workmanship warranty put in writing. Everything we commit to is something we do on every job.
Six reasons rooted in what we actually do on every job — not in claims you'd have to take on faith.
Specialisation is the whole point. Because we do not split attention across roofing, siding, and general renovation, we know window styles, glazing packages, frame materials, and installation methods in depth — and we can explain the trade-offs in plain language before you commit to anything.
London sits in a climate of cold, freeze-thaw winters and warm, humid summers. We recommend glazing and frame packages suited to that reality — double or triple-pane sealed units, low-emissivity coatings, and argon fill where it earns its cost — rather than a single default product pushed on every home.
A straightforward like-for-like window replacement in the same opening generally does not require a building permit in London. But enlarging an opening, cutting a new one for a basement egress window, or working on a heritage property changes that. We tell you up front which category your project falls into and coordinate the approvals that apply.
Every installation follows the same documented sequence: confirm measurements, protect the interior, remove the old unit, set and shim the new one to square, insulate and air-seal the perimeter, and finish the trim. On egress projects we confirm the clear opening in writing so it meets the Ontario Building Code before we finish.
Ontario's Home Renovation Savings Program offers $100 per eligible rough opening for ENERGY STAR–certified windows. We help you understand whether your project and product selection qualify and how the documentation works — factual guidance, not a pressure tactic.
After the on-site assessment you receive a written, fixed-price quote. The workmanship warranty is delivered in writing at project close-out. No verbal promises, no numbers that drift between the estimate and the invoice.
Each service shows an indicative price range based on published 2025–2026 Ontario-market pricing. Ranges are starting points for conversation — your price is always the written quote after an on-site assessment.

Hinged at the side and cranked open like a small door, casement windows seal tightly against London winds and deliver the largest clear opening for their frame size — the go-to choice for basement egress.
$650 – $1,300 / window
The classic vertical-sliding style that suits Old North and Old South character homes. Double-hung sashes tilt in for cleaning.
$500 – $1,100 / window
Horizontal-gliding units that are simple, budget-friendly, and well suited to wider openings in bedrooms and living spaces.
$450 – $950 / window
Non-opening units that maximise light and view — ideal for feature walls and stairwells. No operating hardware often means lower cost per square foot.
$500 – $1,400 / window
Hinged at the top and opening outward, awnings shed rain while ventilating — a practical pairing above a picture window or in a bathroom.
$550 – $1,150 / window
Multi-unit assemblies that project outward to add space and light, common in living and dining rooms. Several units plus structural support sit above single-window pricing.
$2,500 – $6,500 / assembly
A code-driven service: enlarging or cutting a foundation opening so a basement bedroom has a compliant emergency exit. Scope includes excavation, concrete cutting, the window, a well, and drainage.
$3,000 – $8,000 / window
Replacing every window in one coordinated project lowers the per-unit cost through a single mobilisation and bulk glass ordering.
$10,000 – $30,000+All figures are based on published 2025–2026 Ontario-market pricing and are indicative only. Your binding price is the written, fixed-price quote after an on-site assessment.
Replacing every window in one coordinated visit lowers the per-unit cost through a single mobilisation and bulk glass ordering — the most cost-effective way to upgrade an entire London home.
Several factors shift a quote within these ranges: the number of windows (bundling several lowers the per-unit cost), window size and style, frame material (vinyl is most cost-effective; fibreglass and wood sit higher), and glazing package (triple-pane and low-emissivity coatings add cost but cut heat loss). A full-frame replacement costs more than a retrofit but performs better where the existing frame has failed. Your price is the written quote you receive after the on-site assessment, not a figure from this page.
These ranges exclude:
Indicative pricing is provided for planning only and is not an offer to contract. A binding price is issued solely as a written, fixed-price quote following an on-site assessment.
Each tied to a real London condition — the climate, the housing stock, or the building code.
London's freeze-thaw winters are unforgiving on aging sealed units. When the seal fails or the frame warps, warm air leaks out and hydro bills climb. Replacing failed units with properly air-sealed ENERGY STAR windows is one of the most direct comfort upgrades an older London home can make.
Moisture or a foggy film trapped between the glass layers is a sign the sealed unit has lost its gas fill and its insulating value. This is not a cleaning problem — it is a failed unit, and it will keep getting worse. We confirm whether a glass-pack replacement or a full unit replacement is the right fix.
Many older London homes have small basement windows that do not meet the Ontario Building Code's egress requirement. If a below-grade room is used for sleeping, it needs a compliant emergency exit — and without one, it cannot legally be called a bedroom when you sell, and your insurer may take issue. We handle the opening, the window, and the well so it passes inspection.
In neighbourhoods like Wortley Village, Old North, and the city's Heritage Conservation Districts, the look of a street-facing window is part of what makes the home worth what it is. We help you choose units that preserve sightlines and proportions while improving performance, and we flag when a Heritage Alteration Permit applies.
Decades of paint, settling, and seasonal swelling leave older sashes hard to open — a real problem when that window is also your fire exit. New units restore smooth operation and a secure lock, which matters as much for safety as for convenience.
Staining, soft trim, or damp drywall below a window usually points to a failed perimeter seal or flashing. Left alone, water finds the wall cavity. We remove the unit, inspect the opening, correct the sealing and flashing, and install so water is directed out, not in.
Whether or not you hire us, these are the standards a London window project should meet. Use them to hold any contractor accountable.
Six steps, each with a commitment we control — response times, quote timelines, and inspection stages.
Call or submit the contact form. We respond within one business day, ask a few questions about your home and the windows in question, and book a convenient time for an on-site assessment.
We measure each opening precisely, check for water intrusion or structural concerns, confirm whether your project needs permits or heritage approval, and talk through style, glazing, and rebate options with you.
You receive a written, fixed-price quote — typically within two business days — itemising windows, installation, and interior trim, with permit and engineering costs, where they apply, clearly identified.
Once you approve the quote, we order your units to exact specification and book an installation date. We tell you the realistic lead time up front; custom sizes and triple-pane packages take longer than standard units.
We protect your interior, remove the old units, set and shim the new ones square, air-seal and insulate the perimeter, and finish the trim. On egress projects the clear opening is confirmed before we complete.
We walk the finished work with you, confirm every unit operates and locks correctly, deliver your written workmanship warranty, and hand over the product documentation you need for a Home Renovation Savings Program claim.
We install and replace windows across the City of London and its surrounding communities.
Just outside the city, we also serve nearby communities such as Komoka, Kilworth, Ilderton, Arva, and Dorchester within Middlesex County. If you're not sure whether your street is in our service area, call and ask.
The real regulations, fees, and building-code values that shape a London window project.
The City of London does not require a building permit for replacing a window in an existing opening when there is no structural change — a like-for-like swap is treated much like replacing siding. The moment you enlarge an opening, cut a new one, or alter a lintel or load-bearing element, a permit is required. For single-family dwellings, the city's building permit review time is 10 business days for a complete application. When a permit does apply, the cost is billed to your project at the city's current rate.
If a basement room is used for sleeping, the Ontario Building Code requires an egress window with an unobstructed opening of at least 0.35 square metres (about 3.77 square feet), with no single dimension smaller than 380 mm, and a sill no higher than 1,000 mm from the floor. Below-grade openings need a window well with at least 550 mm of clearance, and wells deeper than 1,100 mm require a permanent ladder or steps. Because a casement's whole sash swings clear, it often meets the opening requirement in a smaller — and less expensive — frame than a slider. We confirm the clear opening in writing before installation.
Beyond egress, the Ontario Building Code requires bedrooms to have unobstructed glazing equal to at least 5% of the floor area served for natural light. It is a factor worth considering when a renovation changes how a room is used, and it shapes the glass area we recommend for below-grade and interior conversions.
London protects heritage through individual designations and Heritage Conservation Districts, including areas within and around Wortley Village, Old North, and Woodfield. On a designated property, exterior changes that affect heritage attributes — which street-facing windows often do — require a Heritage Alteration Permit before a building permit can be issued. There is no fee for a Heritage Alteration Permit in London, and the city's Heritage Planners can be reached at 519-661-4980 to confirm whether your project needs one. Non-designated properties merely listed on the Register do not require this permit for alterations.
Parts of London near the Thames River and its tributaries fall within areas regulated by the Upper Thames River Conservation Authority. If your property is in a regulated area, certain work may need UTRCA permission before it starts. It rarely affects a simple window swap, but it is worth checking for below-grade or exterior structural work near the river.
Frame material is a genuine performance-and-budget decision, not just a finish choice. Vinyl is the most cost-effective option and insulates well, which is why it is the default for many London replacements. Fibreglass costs more but resists the expansion and contraction that freeze-thaw cycles drive, holding its shape and seal over a longer life. Wood offers the warmth and authenticity that heritage streets call for, at a higher price and with more maintenance. We walk you through the trade-offs against your specific openings rather than defaulting to one product for every home.
Southern Ontario's frost line sits around 1.2 metres deep, which matters when a deep window well needs its own footing below frost. London's freeze-thaw cycles and humid summers also make glazing choice a genuine performance decision, not just an aesthetic one. On the incentive side, Ontario's Home Renovation Savings Program — delivered through Save on Energy and running to November 30, 2026 — offers $100 per eligible rough opening for ENERGY STAR–certified windows and doors, with a minimum of three openings. It is a rebate paid after installation, not a discount at purchase, so we help you keep the documentation you'll need to claim it.
Comments from homeowners across the city, attributed by neighbourhood.
“The assessment was thorough and the quote was in writing with no surprises later. Our Old South living room is warmer and the street noise is noticeably down.”
“They confirmed the clear opening in writing before ordering, so our basement bedroom passed inspection the first time. That gave us real peace of mind.”
“We were worried about keeping the character of our heritage home. They flagged the permit early and helped us pick units that kept the look.”
“Whole-house replacement done in a coordinated schedule. The crew air-sealed every opening and finished the trim cleanly. The hydro bill difference showed up fast.”
“Straightforward guidance on the rebate — no pressure, just what qualified and how the paperwork worked. Refreshingly honest.”
“A foggy sealed unit we'd lived with for years turned out to be a simple fix once they diagnosed it properly. Clear explanation, fair written price.”
Answers grounded in London's permit process and the Ontario Building Code.
One drafty unit or every window in the house — the next step is the same: a no-cost, no-obligation on-site assessment and a written, fixed-price quote. We respond to every enquiry within one business day.